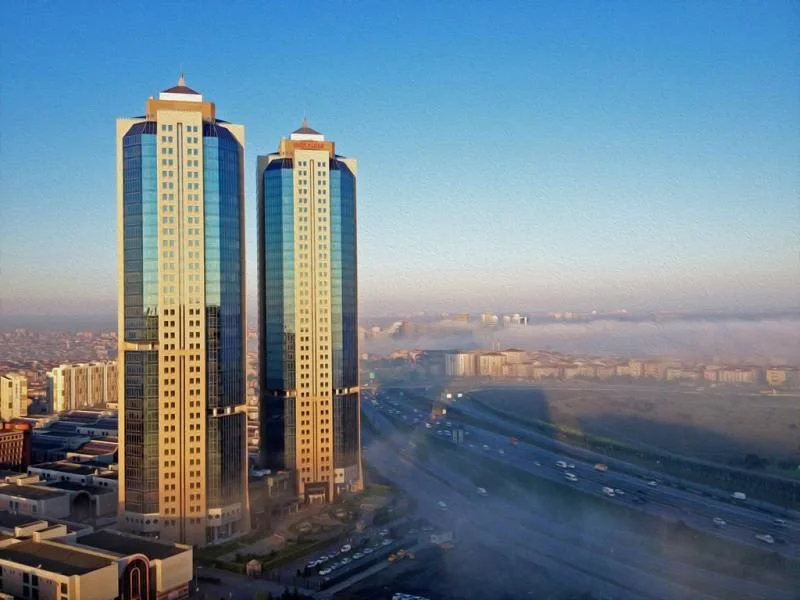
For the 2004 Koza Plaza interior project, Brener Group provided detailed design and turnkey implementation. The scope includes a 500 m² food court, 300 m² of A and B block lobbies, a 700 m² C block foyer and 100 m² of lift lobby space.
Project Details
Designed in 2014 for Marmara Otelcilik, the Erciyes Ramada Hotel provides 9,400 m² of construction on a 4,680 m² site. Brener Group provided project and detailed design. The hotel includes 72 rooms, a ballroom, foyer, restaurant, café, meeting rooms, play area, spa, pool and fitness facilities.
Project Details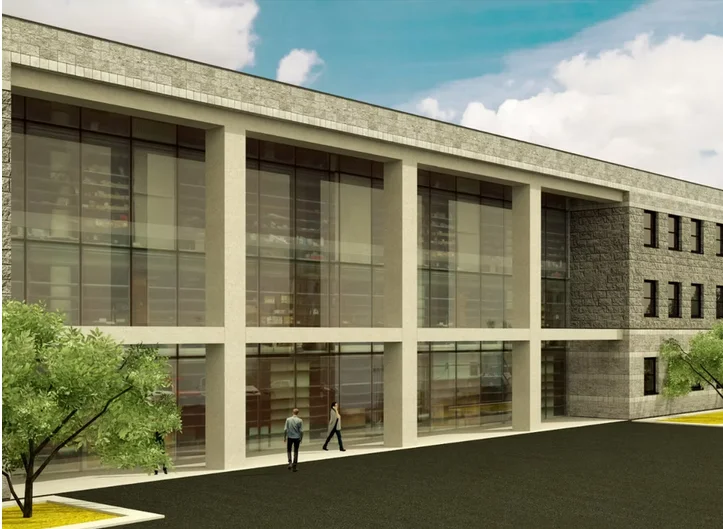
The 8,000 m² Kozmos Textile project comprises 2,000 m² of workstations for 130 people, 4,000 m² of production space, 1,000 m² of social spaces and a 1,000 m² dining area. Brener Group provided interior design, detailed design and turnkey implementation.
Project Details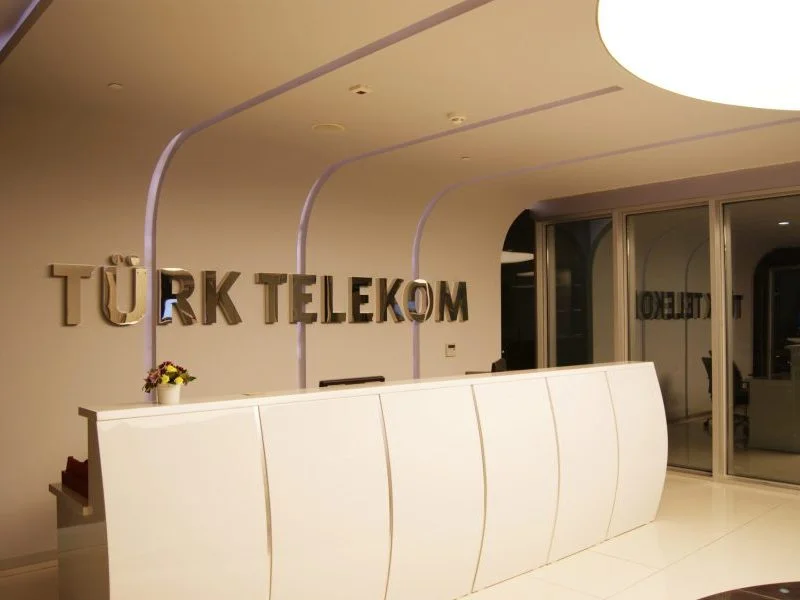
The 2011 Türk Telekom headquarters project covers 2,000 m²: a 1,000 m² management floor and a 1,000 m² entrance floor. Brener Group provided interior design, detailed design and turnkey implementation.
Project Details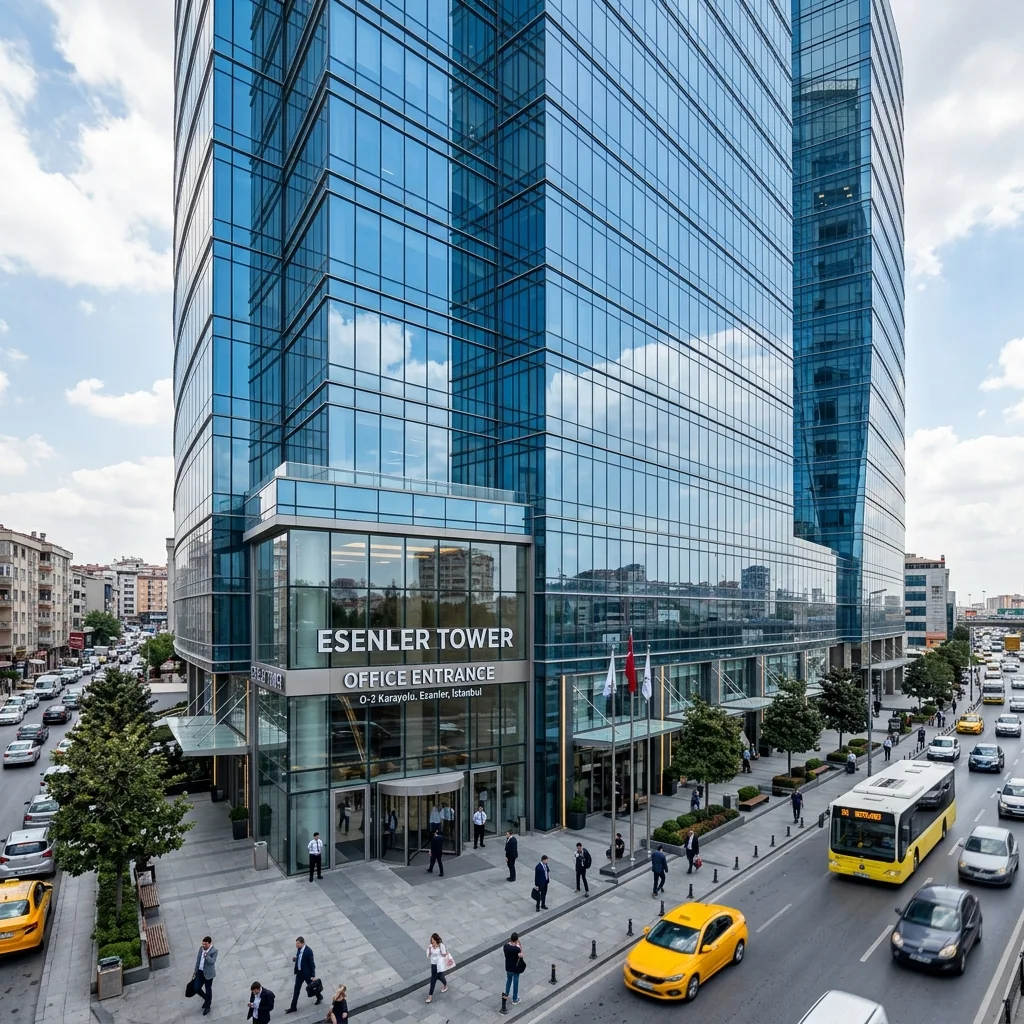
Our corporate interior design project for Daikin Turkey HQ administrative departments, featuring acoustic partition solutions, modern workstations, and lounge areas.
Project Details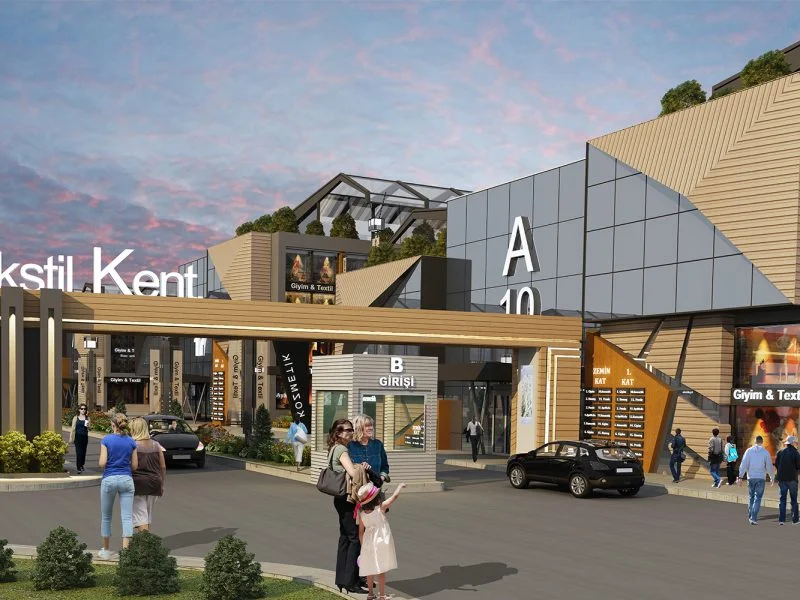
The 2015 Tekstilkent renovation project addresses a complex of 40 blocks and 4,006 shops, including business and retail blocks. Brener Group provided project design and detailed design services.
Project Details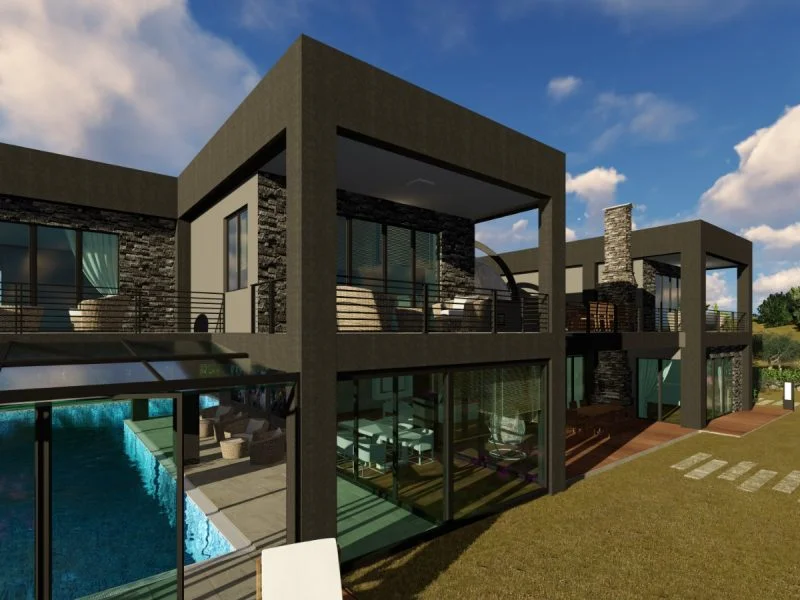
The 2023 Mudanya Villa project comprises 1,200 m² of enclosed space and 1,000 m² of landscaped grounds. Brener Group provided renovation design, interior design, detailed design and turnkey implementation.
Project Details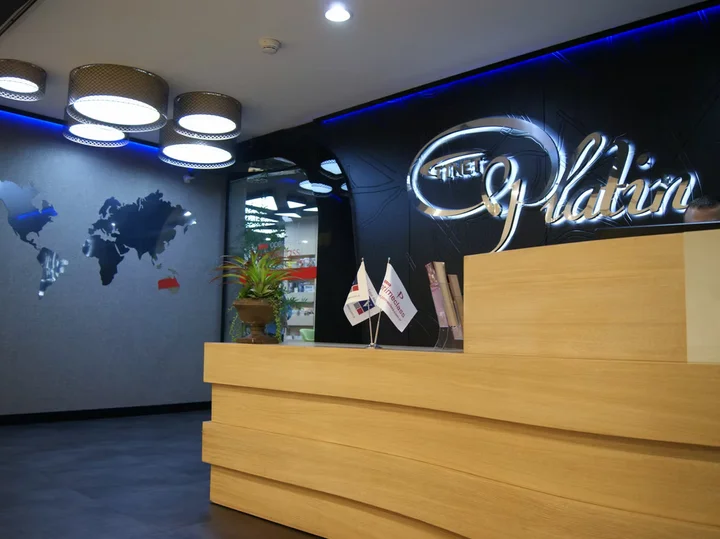
A 240 m² lounge project developed in 2013 for Türk Telekom at Atatürk Airport. Brener Group provided interior design, detailed design and turnkey implementation.
Project Details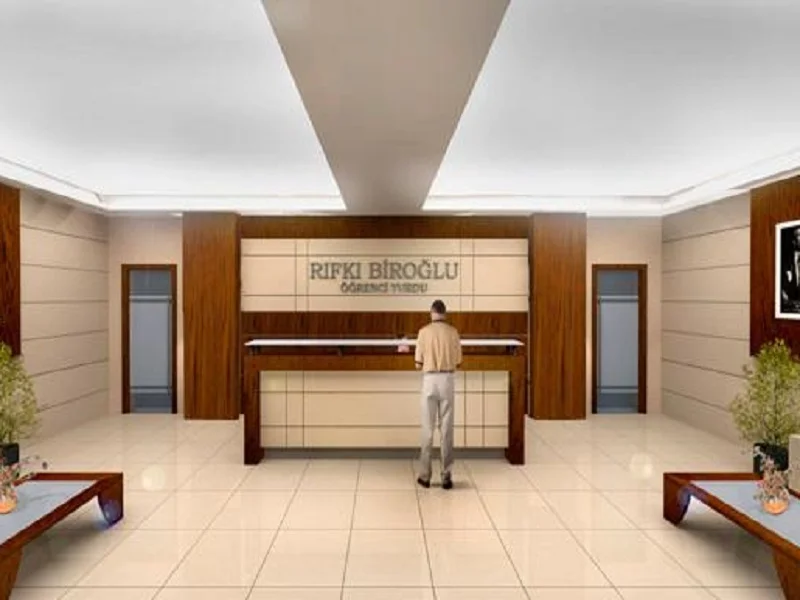
A student residence project with a 600 m² building footprint and 3,600 m² total area. Brener Group provided project and renovation design, permit documentation, detailed design and turnkey implementation.
Project Details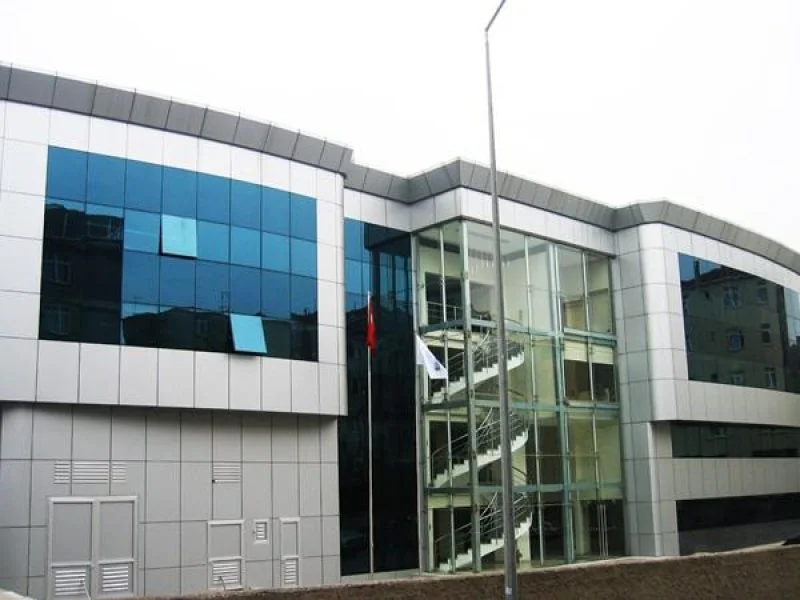
For the 2006 Sancak Boya factory and administration building project, Brener Group provided interior design, detailed design and turnkey implementation. The project information identifies a 12,000 m² site and 4,000 m² of landscaped space.
Project Details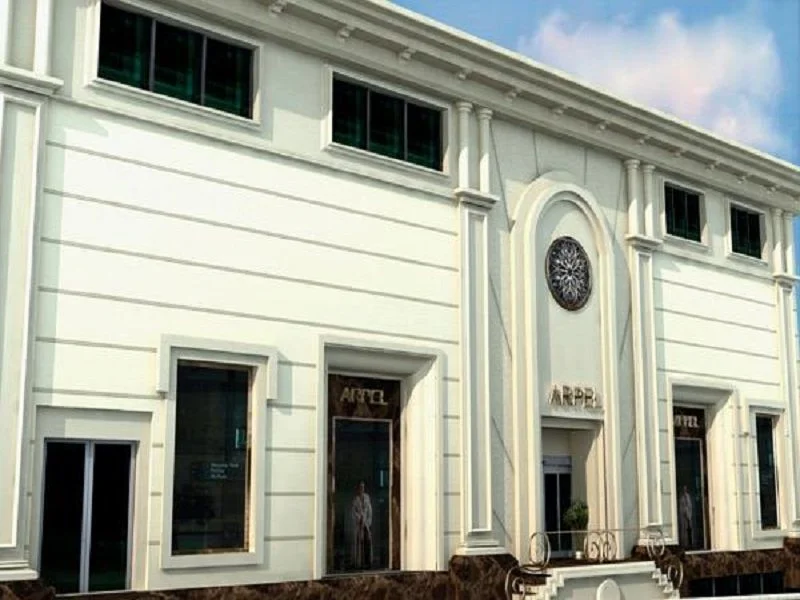
The Arpel Leather administration building is part of Brener Group’s renovation and interior design portfolio. The gallery presents design and implementation images of its management and working spaces.
Project Details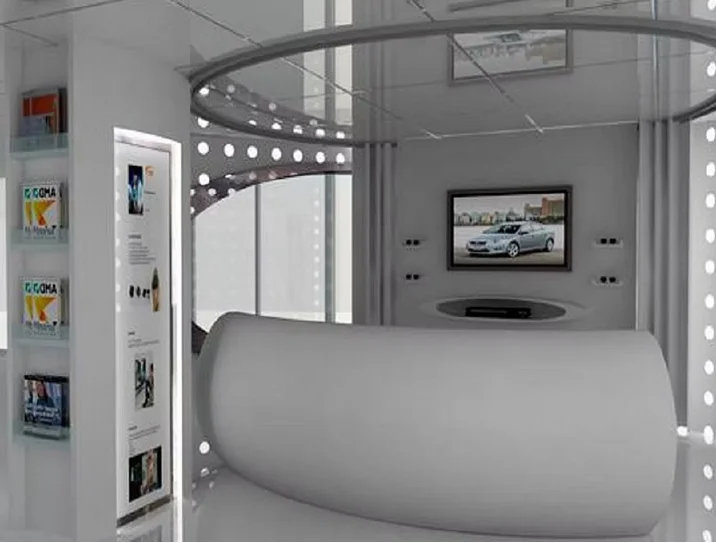
Developed in 2011 for Türk Telekom, the TTNET headquarters innovation spaces cover 300 m². Brener Group provided interior design, detailed design and turnkey implementation.
Project Details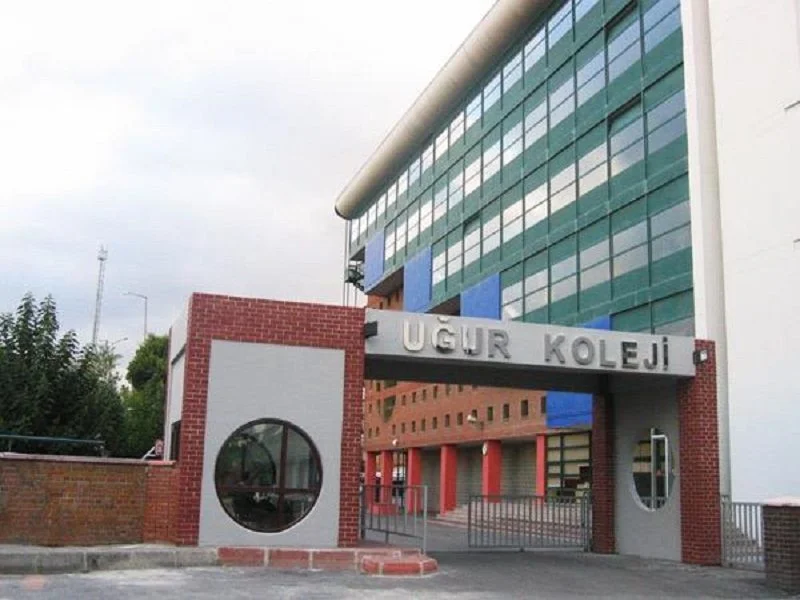
The 2005 Uğur College project included renovation, interior design, detailed design and turnkey implementation. The scope covered reception, lobby, management rooms, shared spaces, corridors, the garden entrance and ground improvements.
Project Details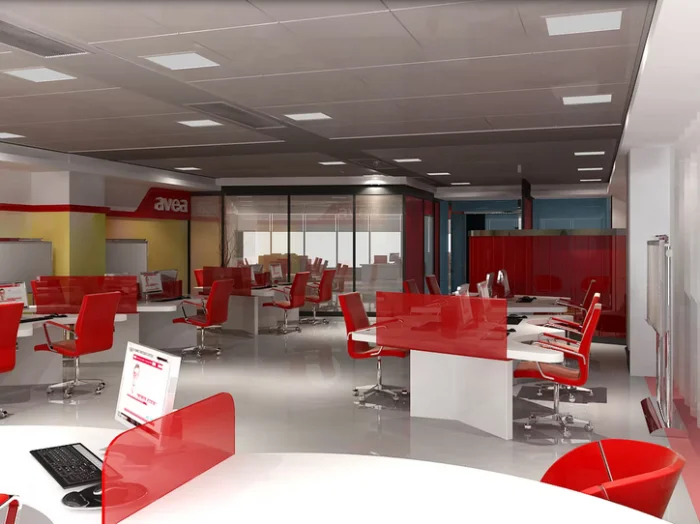
The incubation centre developed in 2011 for AVEA covers 260 m². Brener Group provided interior design, detailed design and turnkey implementation.
Project Details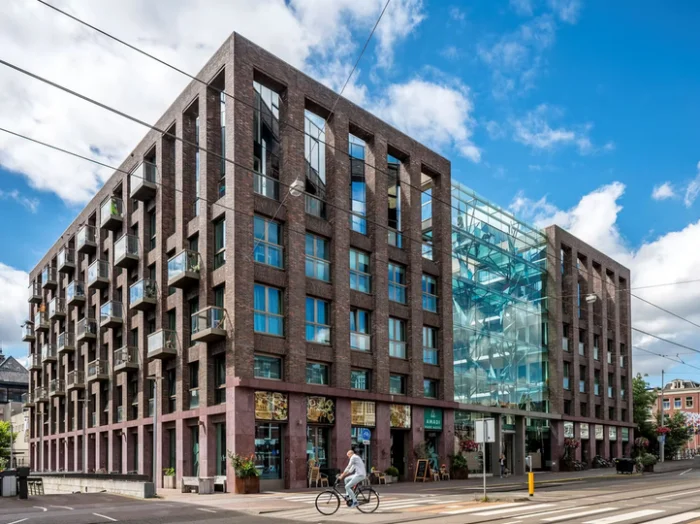
For the 2013 Downtown Hotel project, Brener Group provided design, permit documentation, detailed design and turnkey delivery. The 1,500 m² hotel includes 46 rooms, a meeting room for 12 people and a café-restaurant.
Project Details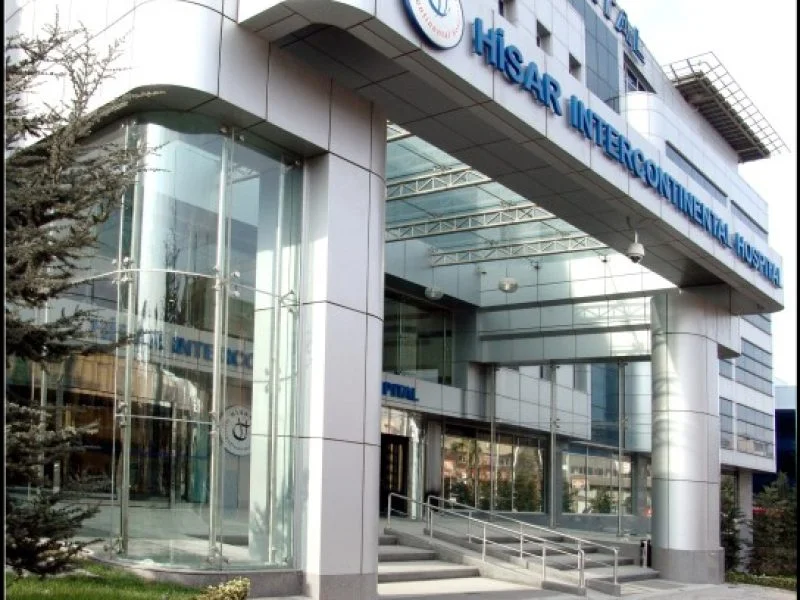
Developed in 2012 for Hisar Intercontinental Hospital, the project covers the entrance façade, lobby, waiting areas and outpatient clinics. Brener Group provided design, detailed design and construction supervision.
Project Details
30.000 m²
Çamlıca, İstanbul
Ongoing
Proje detay bilgisi yükleniyor...