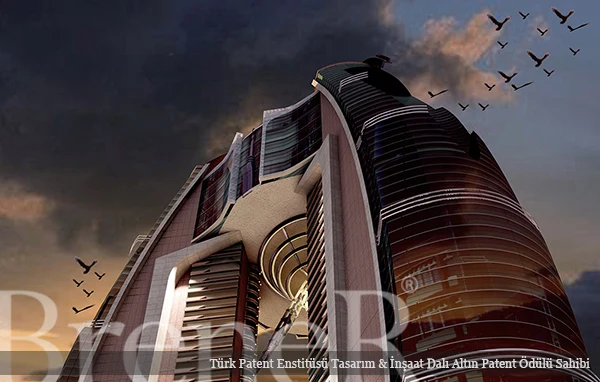
Designed in 2007, Notus is a mixed-use project with a total construction area of 250,000 m² and a Turkish Patent Institute Gold Patent Award in Design and Construction. Three wings accommodate residences, offices and a hotel, supported by cafés and restaurants, an indoor pool, sports facilities, play areas, parking and technical spaces.
Project Details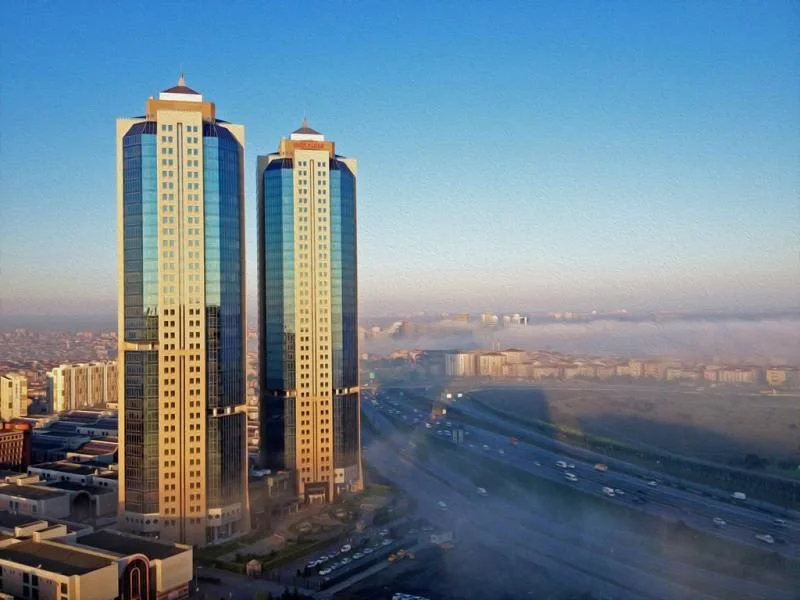
For the 2004 Koza Plaza interior project, Brener Group provided detailed design and turnkey implementation. The scope includes a 500 m² food court, 300 m² of A and B block lobbies, a 700 m² C block foyer and 100 m² of lift lobby space.
Project Details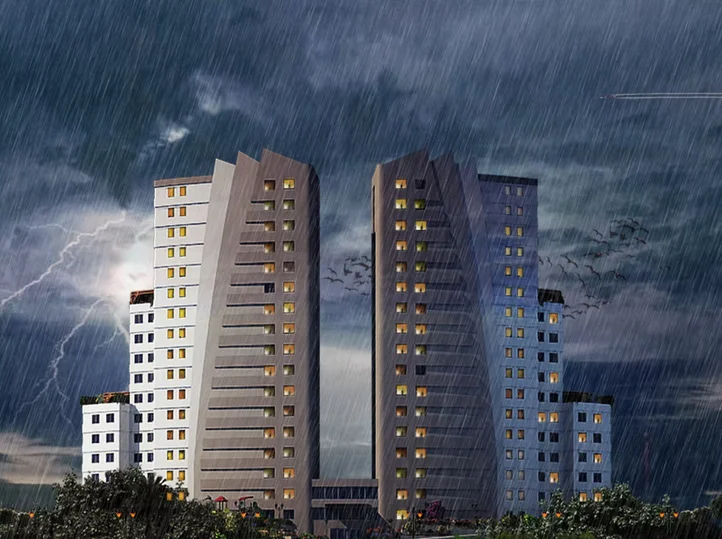
For the 2012 Saloon Residence project, Brener Group provided design, permit documentation and detailed design. The 20,266.31 m² development comprises 17 residential floors, a social floor and a parking floor. One- to four-bedroom apartments are complemented by outdoor and indoor pools, gardens, a café and fitness facilities.
Project Details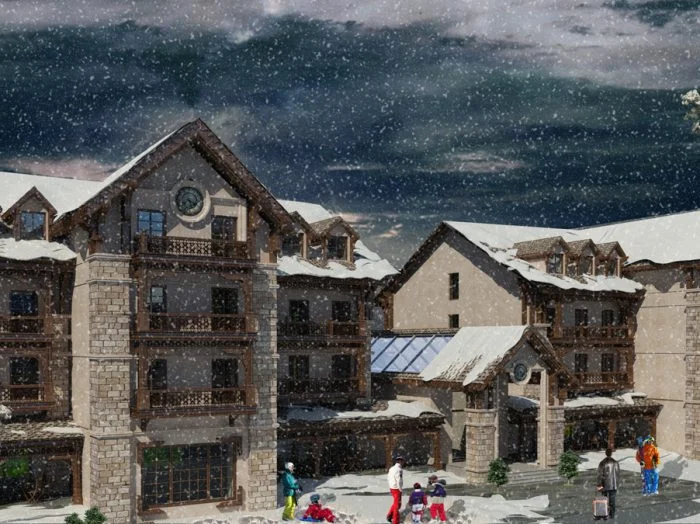
Designed in 2014 for Marmara Otelcilik, the Erciyes Ramada Hotel provides 9,400 m² of construction on a 4,680 m² site. Brener Group provided project and detailed design. The hotel includes 72 rooms, a ballroom, foyer, restaurant, café, meeting rooms, play area, spa, pool and fitness facilities.
Project Details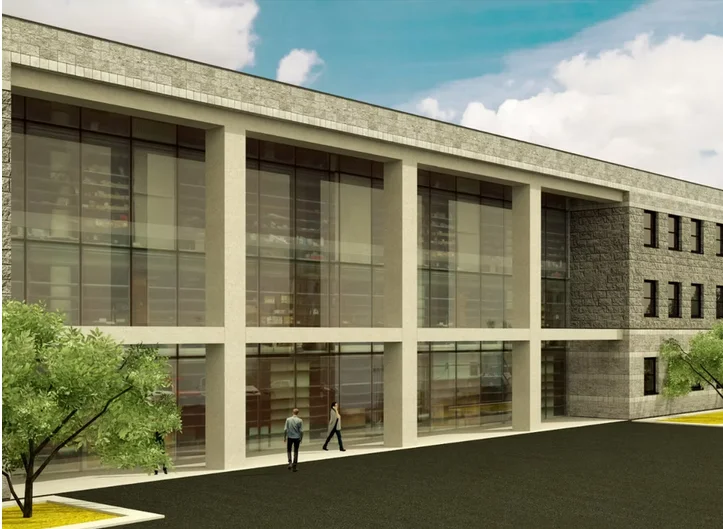
The 8,000 m² Kozmos Textile project comprises 2,000 m² of workstations for 130 people, 4,000 m² of production space, 1,000 m² of social spaces and a 1,000 m² dining area. Brener Group provided interior design, detailed design and turnkey implementation.
Project Details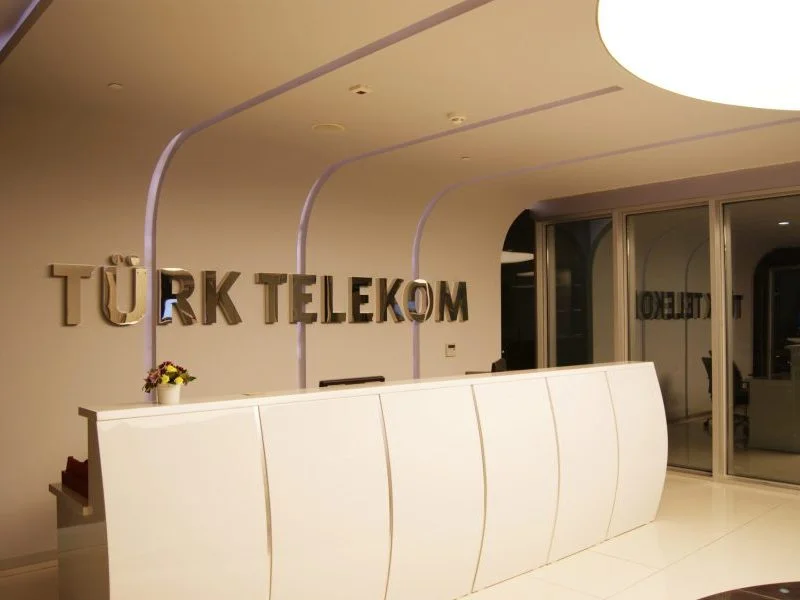
The 2011 Türk Telekom headquarters project covers 2,000 m²: a 1,000 m² management floor and a 1,000 m² entrance floor. Brener Group provided interior design, detailed design and turnkey implementation.
Project Details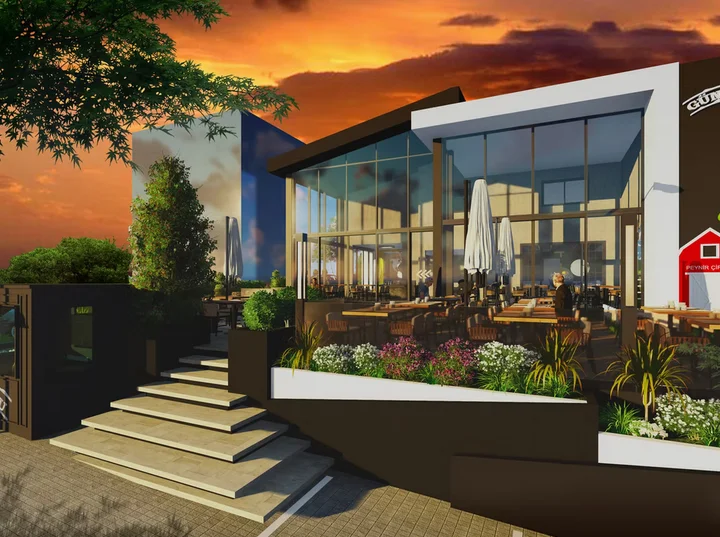
For the 2020 Gündoğdu headquarters project, Brener Group provided design, detailed design and turnkey implementation. The programme on a 1,000 m² site includes offices, meeting and executive rooms, a café, garden and parking. The project specifies a 650 m² ground floor, 450 m² floor area and 450 m² garden.
Project Details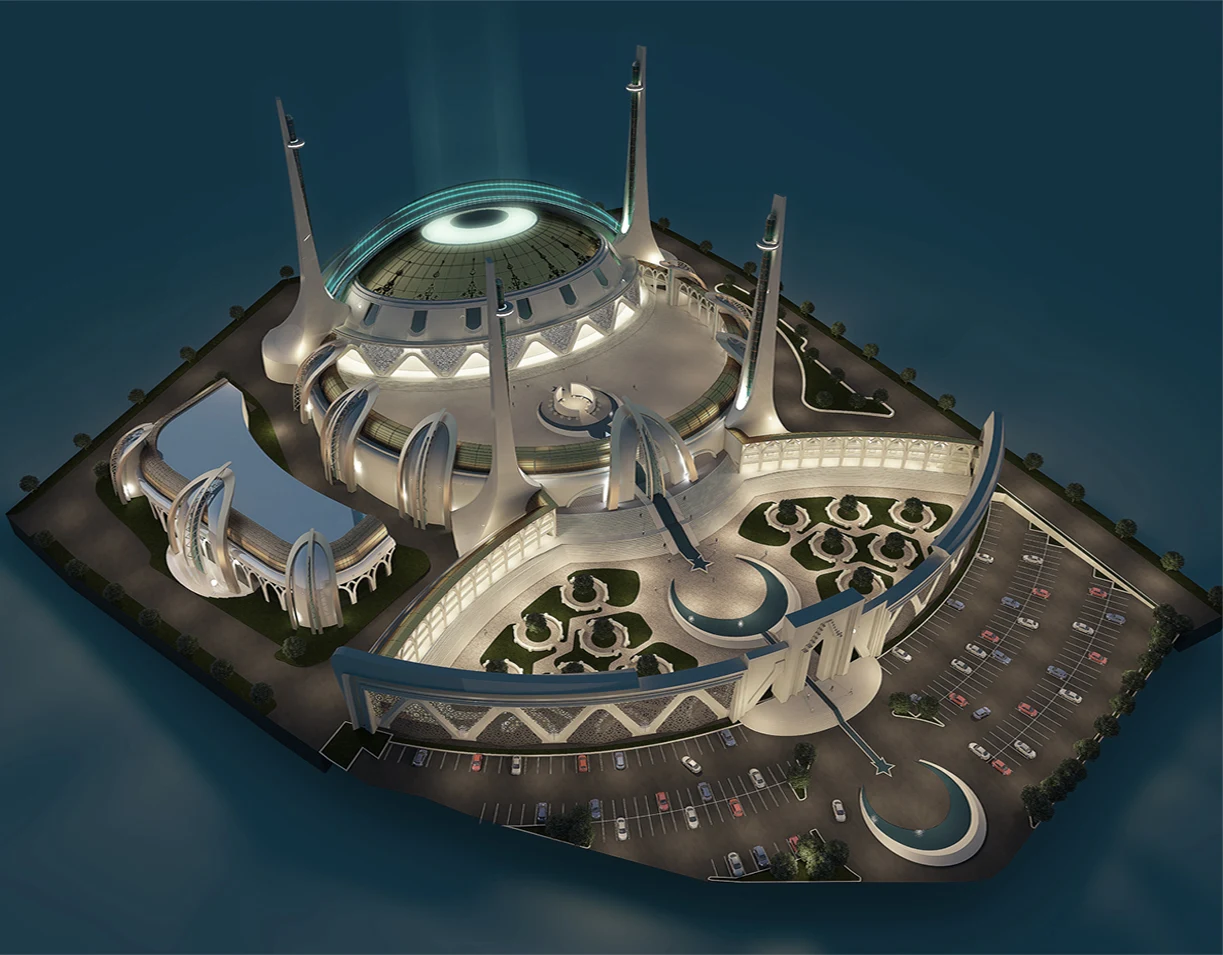
The 2012 Istanbul Çamlıca Mosque architectural competition proposal was designed for a 55,000 m² site with a construction area of 66,070 m². The concept brings together worship spaces and courtyards with a cultural museum, exhibition spaces, conference halls, a library, classrooms and administrative facilities. The project boards show four minarets, an observation pyramid and a glazed walkway along the dome. Outdoor and indoor parking accommodate 2,000 vehicles in total.
Project Details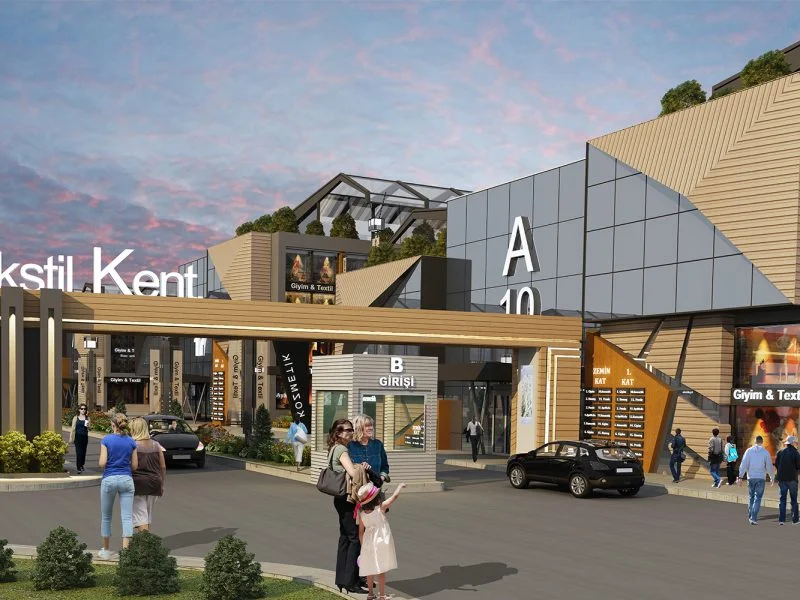
The 2015 Tekstilkent renovation project addresses a complex of 40 blocks and 4,006 shops, including business and retail blocks. Brener Group provided project design and detailed design services.
Project Details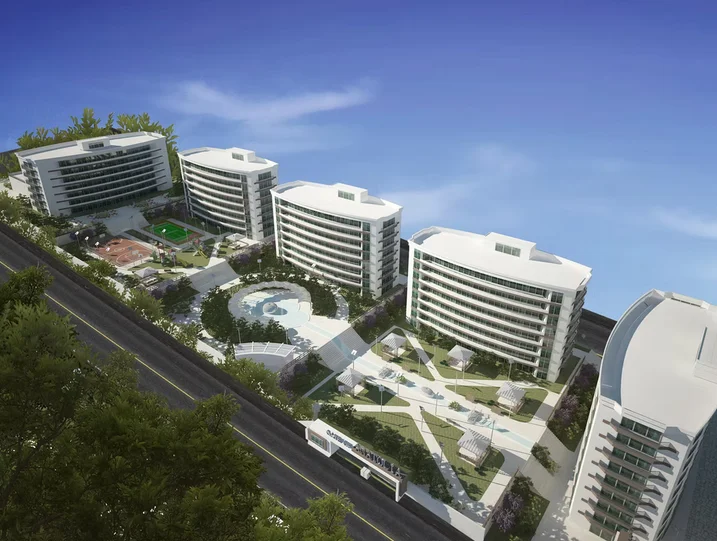
Designed in 2005 for ACK Group, Gate of Anatolia provides 45,000 m² of construction on a 26,560 m² site. Brener Group provided project design and permit documentation. Five residential blocks are complemented by parking, an indoor pool, retail, social facilities, fitness, sports courts and playgrounds.
Project Details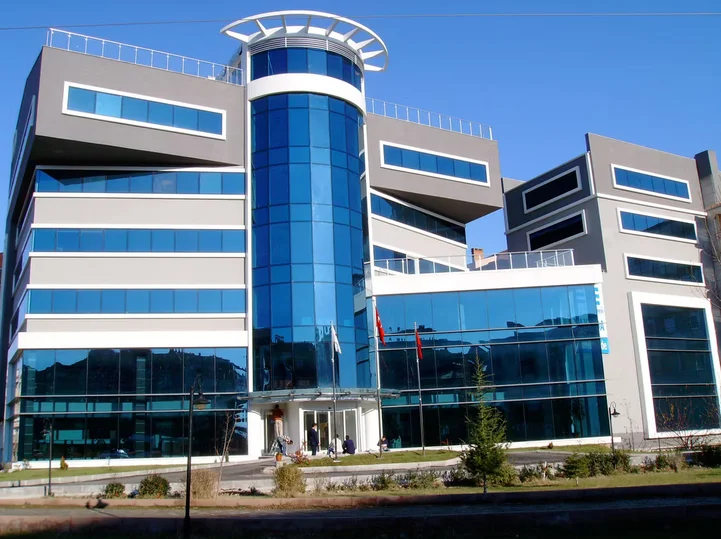
The 2007 Ekol Hospital project covers patient rooms, outpatient clinics, operating theatres, emergency care and the management floor of a 38-bed hospital. Brener Group provided interior design, detailed design and turnkey interior implementation.
Project Details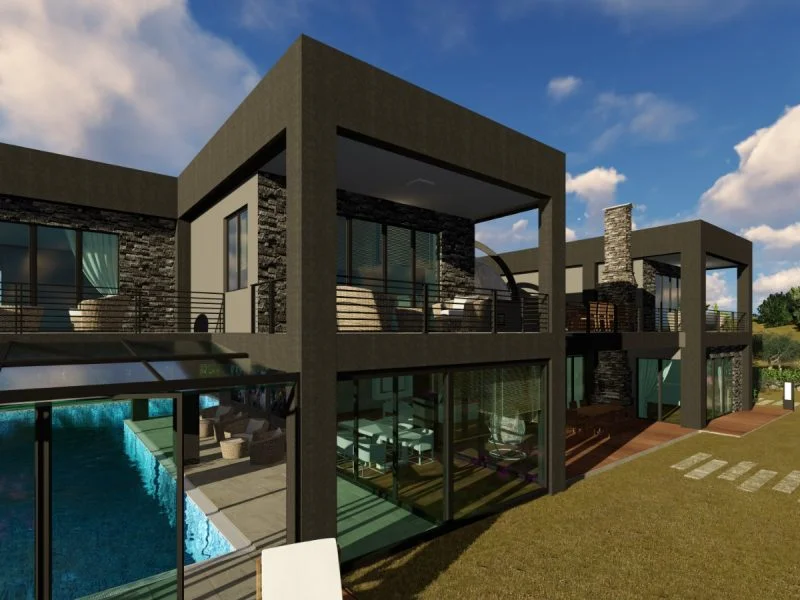
The 2023 Mudanya Villa project comprises 1,200 m² of enclosed space and 1,000 m² of landscaped grounds. Brener Group provided renovation design, interior design, detailed design and turnkey implementation.
Project Details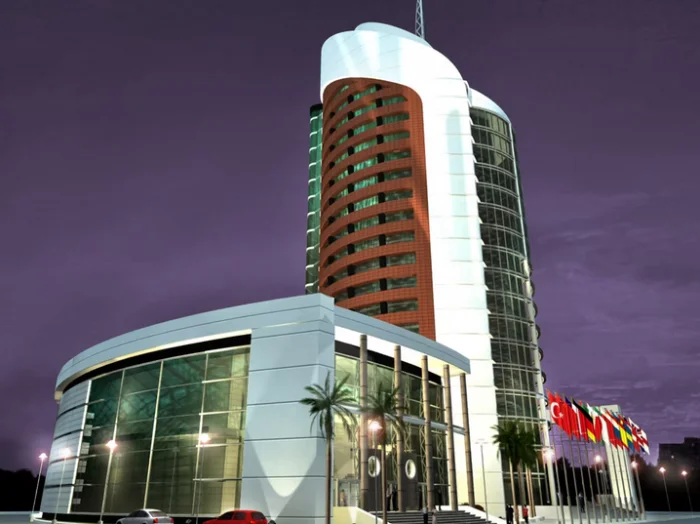
The University Campus appears in Brener Group’s portfolio as a preliminary design proposal. The gallery presents architectural images of the proposed Istanbul campus.
Project Details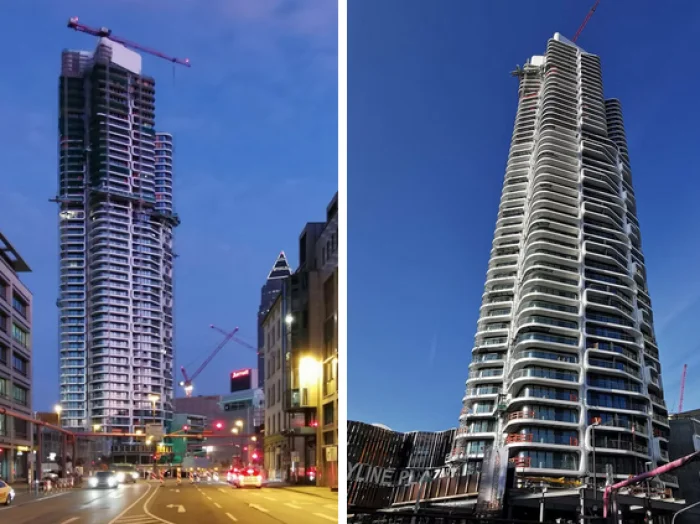
Brener Group carried out the 2019 façade implementation for Grand Tower at Europa-Allee 2 in Frankfurt. The gallery presents façade and construction images of the building.
Project Details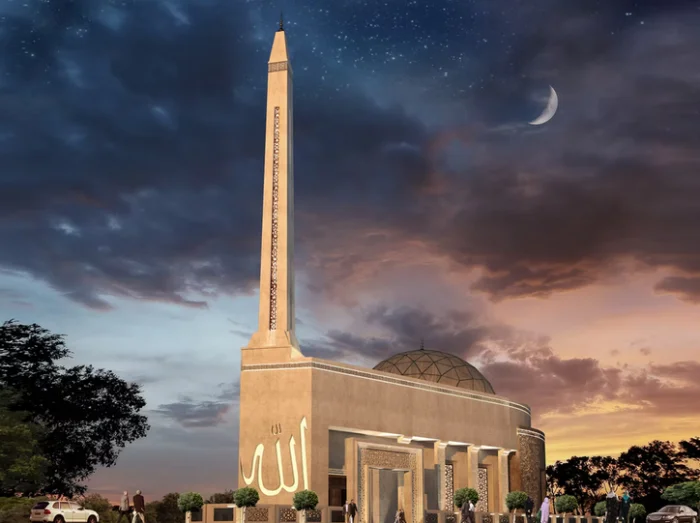
Designed in 2014, Tekstilkent Mosque provides 9,860 m² of construction on a 3,613 m² site. Brener Group provided design, permit documentation and detailed design. The programme includes indoor worship space for 3,000 people, outdoor space for 500, a 250-person multipurpose hall, a 1,000-person community kitchen and an imam’s residence.
Project Details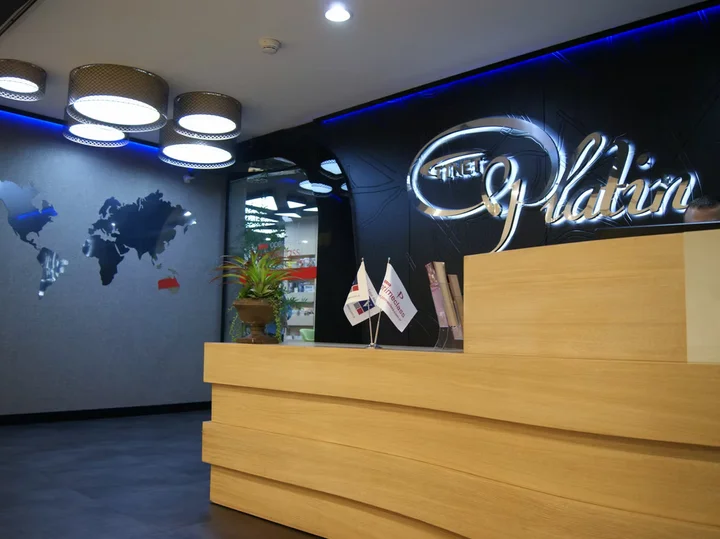
A 240 m² lounge project developed in 2013 for Türk Telekom at Atatürk Airport. Brener Group provided interior design, detailed design and turnkey implementation.
Project Details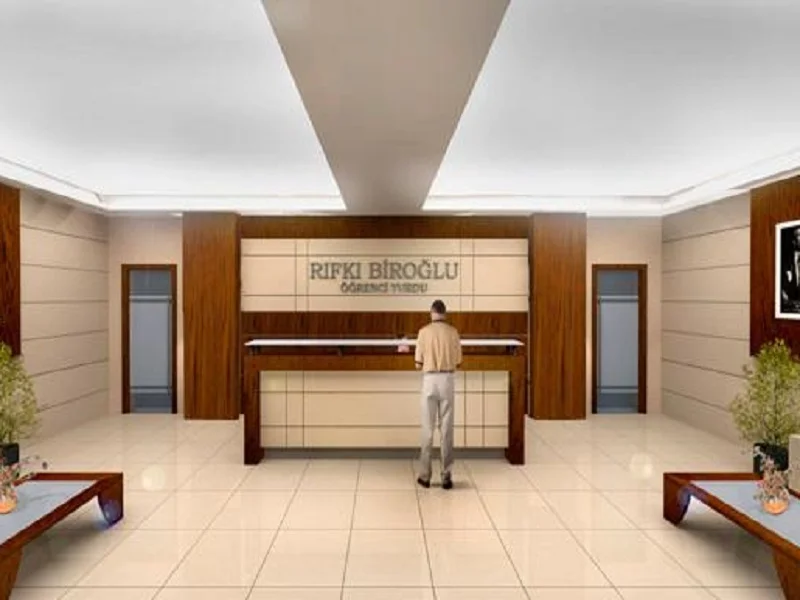
A student residence project with a 600 m² building footprint and 3,600 m² total area. Brener Group provided project and renovation design, permit documentation, detailed design and turnkey implementation.
Project Details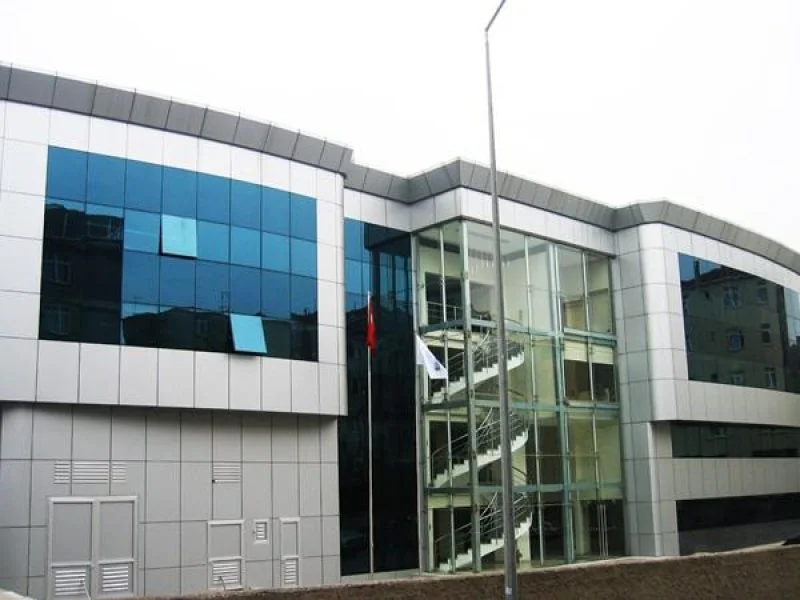
For the 2006 Sancak Boya factory and administration building project, Brener Group provided interior design, detailed design and turnkey implementation. The project information identifies a 12,000 m² site and 4,000 m² of landscaped space.
Project Details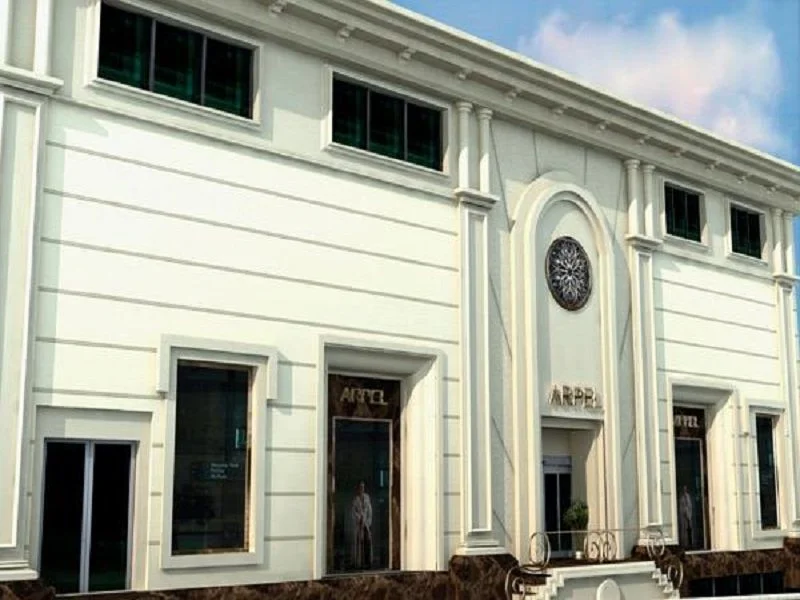
The Arpel Leather administration building is part of Brener Group’s renovation and interior design portfolio. The gallery presents design and implementation images of its management and working spaces.
Project Details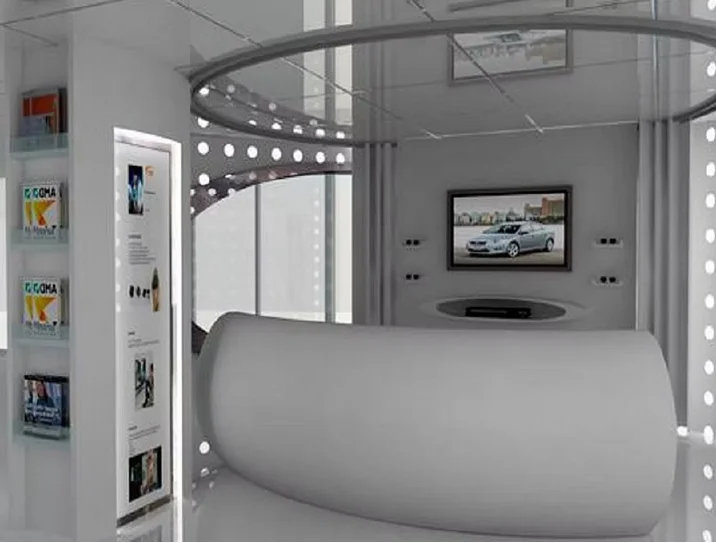
Developed in 2011 for Türk Telekom, the TTNET headquarters innovation spaces cover 300 m². Brener Group provided interior design, detailed design and turnkey implementation.
Project Details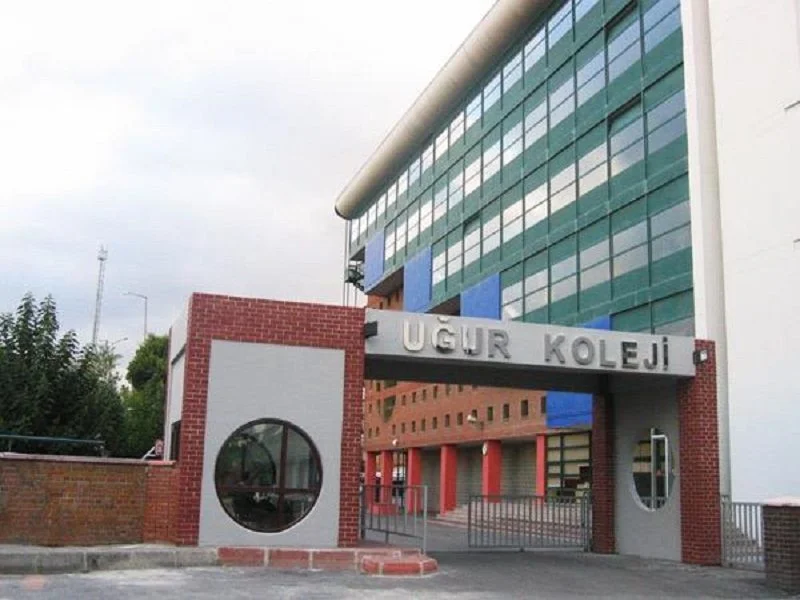
The 2005 Uğur College project included renovation, interior design, detailed design and turnkey implementation. The scope covered reception, lobby, management rooms, shared spaces, corridors, the garden entrance and ground improvements.
Project Details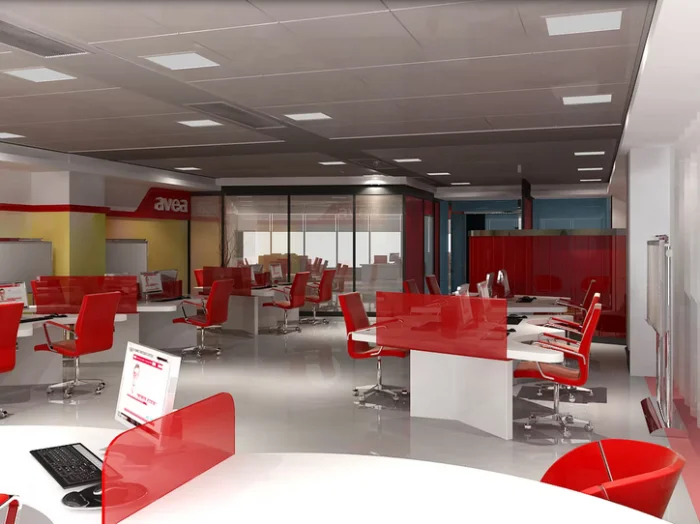
The incubation centre developed in 2011 for AVEA covers 260 m². Brener Group provided interior design, detailed design and turnkey implementation.
Project Details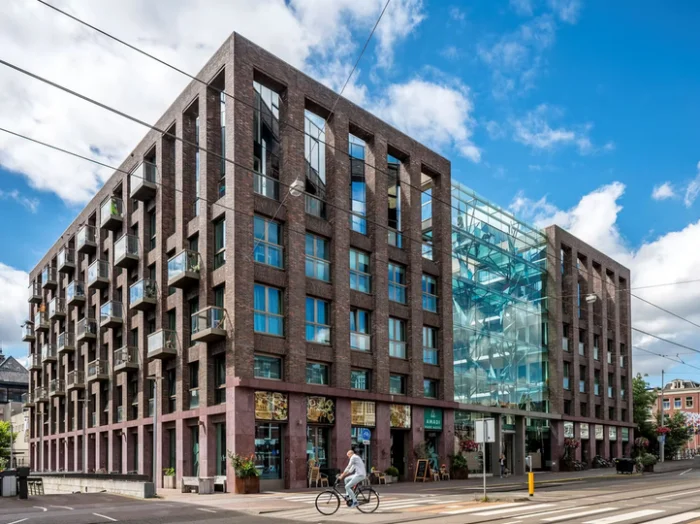
For the 2013 Downtown Hotel project, Brener Group provided design, permit documentation, detailed design and turnkey delivery. The 1,500 m² hotel includes 46 rooms, a meeting room for 12 people and a café-restaurant.
Project Details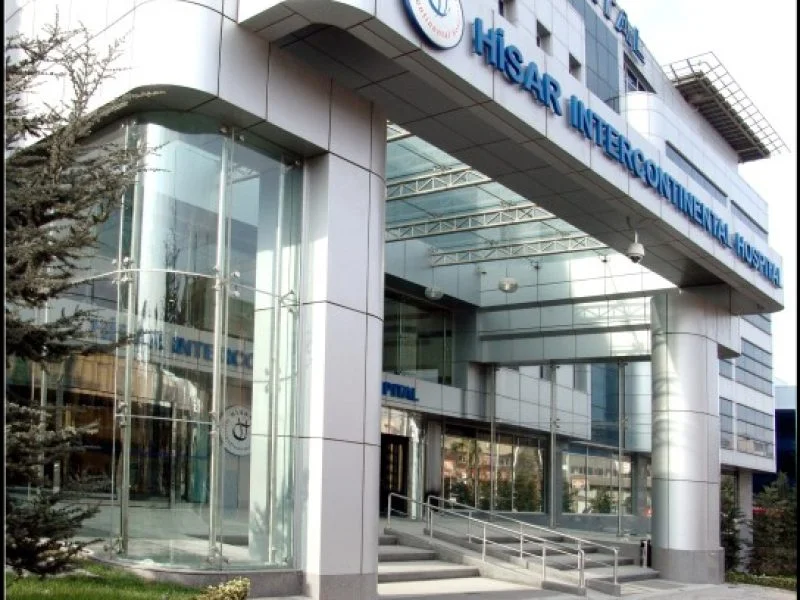
Developed in 2012 for Hisar Intercontinental Hospital, the project covers the entrance façade, lobby, waiting areas and outpatient clinics. Brener Group provided design, detailed design and construction supervision.
Project Details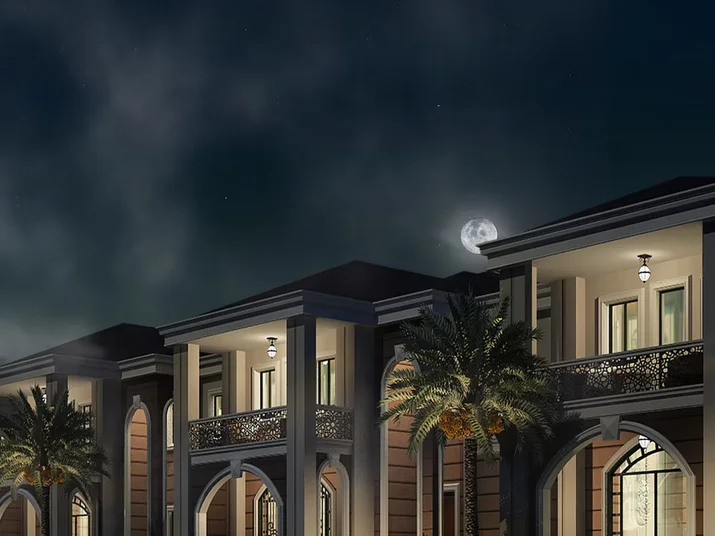
Designed in 2013 for Zeberced Limited, Katampe City provides 85,000 m² of construction on a 55,000 m² site. Brener Group provided project and detailed design. The development includes residential blocks, two villa types, parking, social spaces, retail, an indoor pool and fitness facilities.
Project Details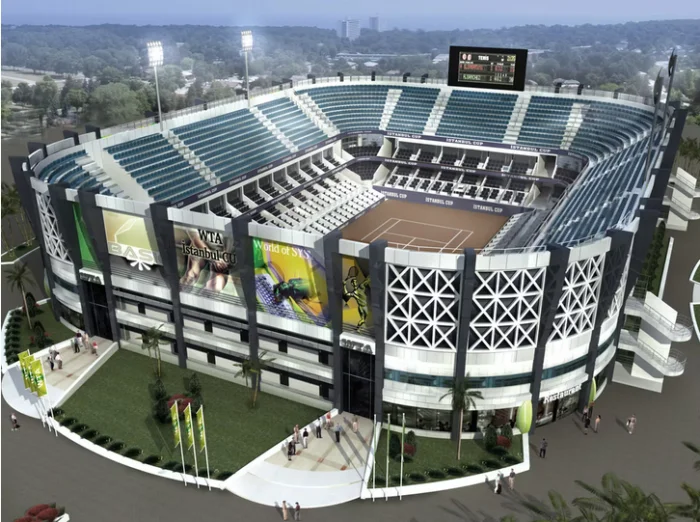
The 2006 WTA Tennis Stadium proposal was designed for international tennis events with a capacity of 10,000 spectators. Developed by Brener Group for Garanti Koza, the project includes parking for 1,500 vehicles, social spaces and retail complexes.
Project Details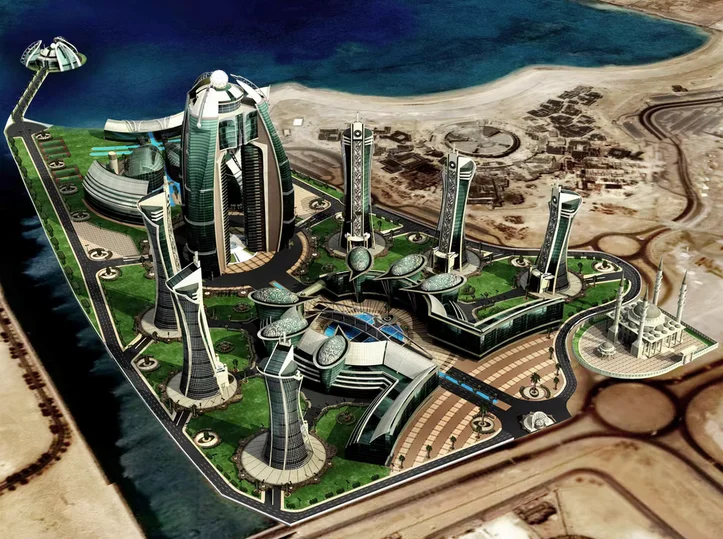
The Doha Cultural Valley concept envisages 1,500,000 m² of construction on a 350,000 m² site. It combines six towers, a shopping centre, university buildings and social facilities with a restaurant, suspension bridge, ponds, waterways, tennis courts, helipad, mosque and botanical garden.
Project Details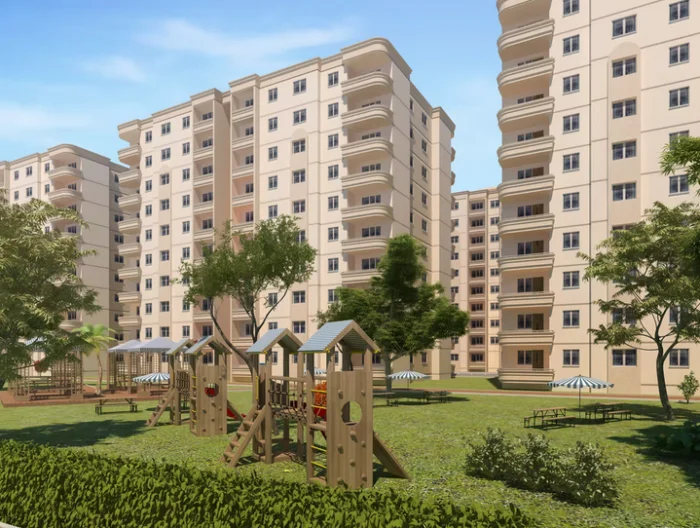
The Al Ameriah housing concept was designed by Brener Group in 2008. It proposes 250,000 m² of construction on a 120,000 m² site, with three block types accommodating four-, three- and two-bedroom apartments.
Project Details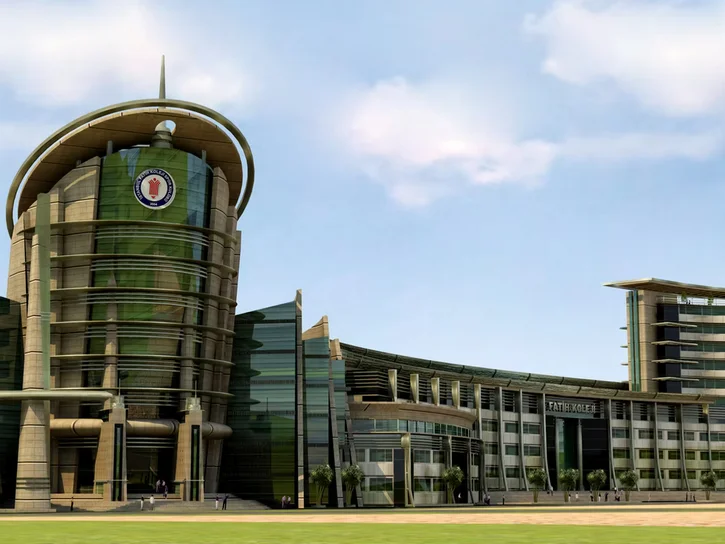
The Istanbul Education Complex is part of Brener Group’s architecture, construction and contracting portfolio. The gallery presents the project’s architectural design images.
Project Details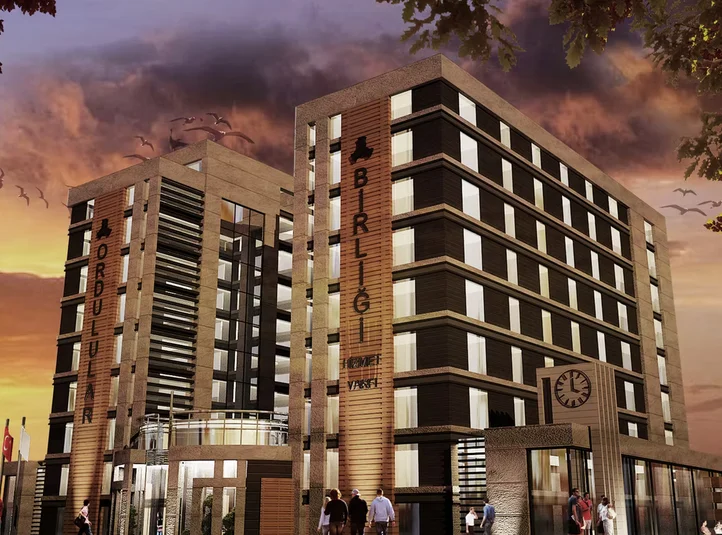
The 2012 Ordulular Birliği Student Residence and Cultural Centre was designed for a 2,374 m² site with 13,727 m² of construction. Brener Group’s design combines accommodation for 350 students with conference and multipurpose halls, dining, a café, social spaces and parking.
Project Details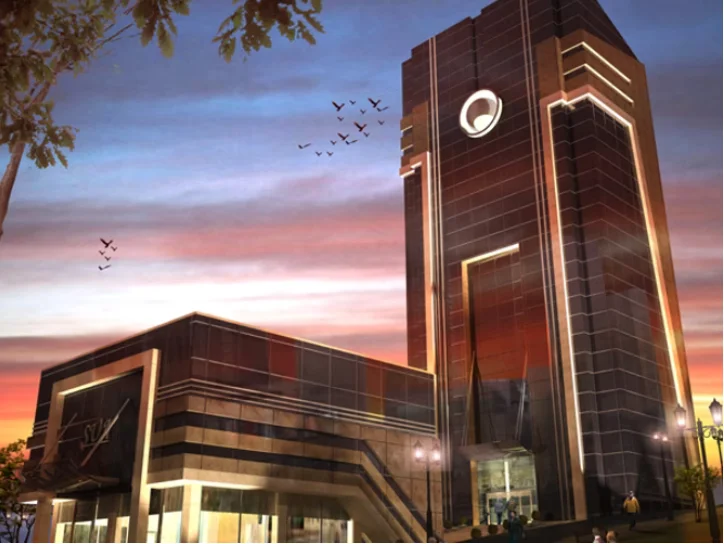
The 2009 Şua Plaza project covers a 2,500 m² site and 15,000 m² of construction. Brener Group’s design scope includes the curtain wall façade, landscaping, lobby and lift halls.
Project Details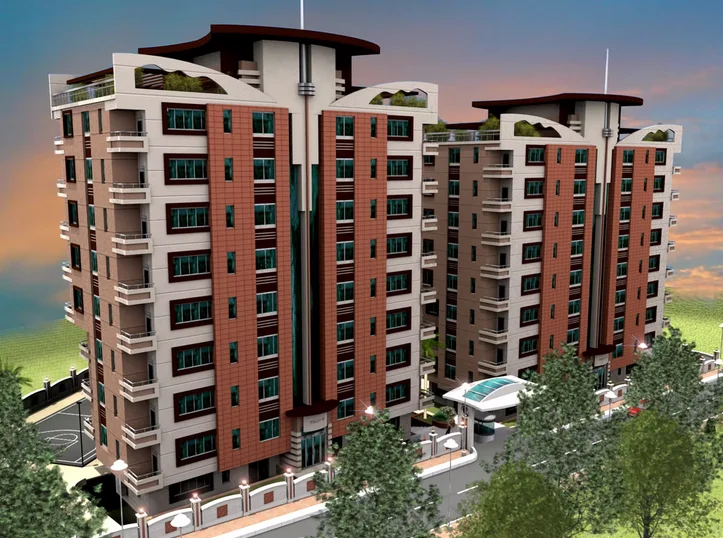
For the 2007 Şua Ataşehir Residences project, Brener Group provided curtain wall façade and landscape design. The project is located in Yenişehir, Ataşehir, Istanbul.
Project Details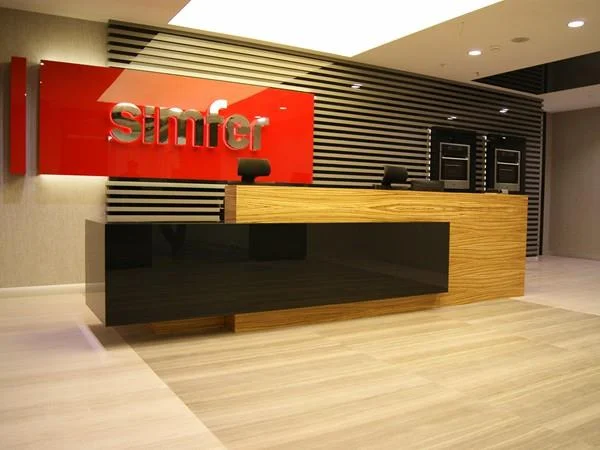
The Simfer Istanbul management office covers 650 m² at Tekstilkent Koza Plaza. Its interior programme comprises a lobby, meeting rooms, showroom, executive rooms and offices.
Project Details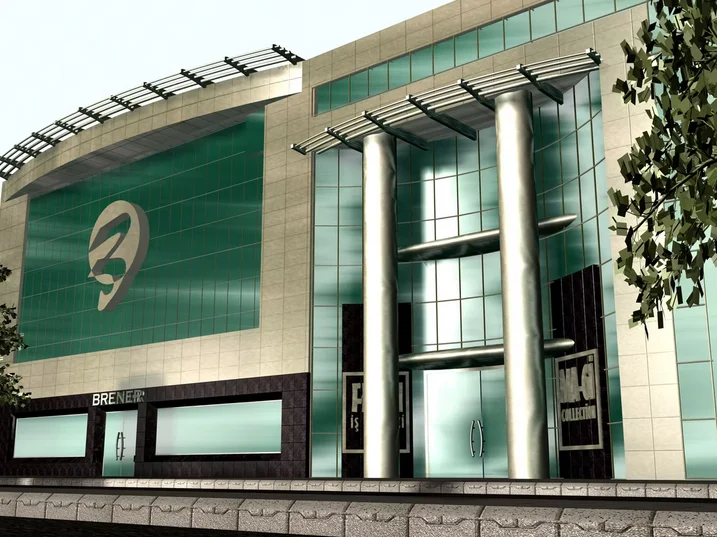
The 2000 project renovates Brener Yapı Mimarlık’s former factory and showroom building. With a total area of 7,000 m² and a 1,000 m² footprint, the project involved renovation, interior design, detailed design and turnkey implementation by Brener Group.
Project Details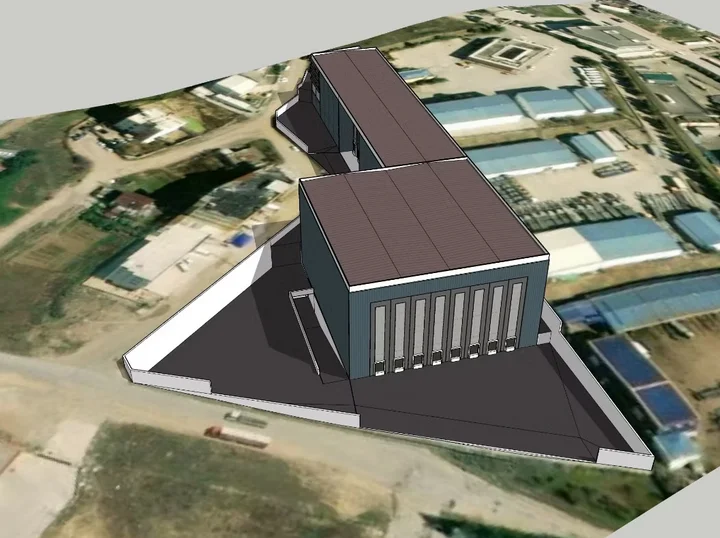
Kozmos Çayırova Logistics is included in Brener Group’s architecture, construction and contracting portfolio in Kocaeli.
Project Details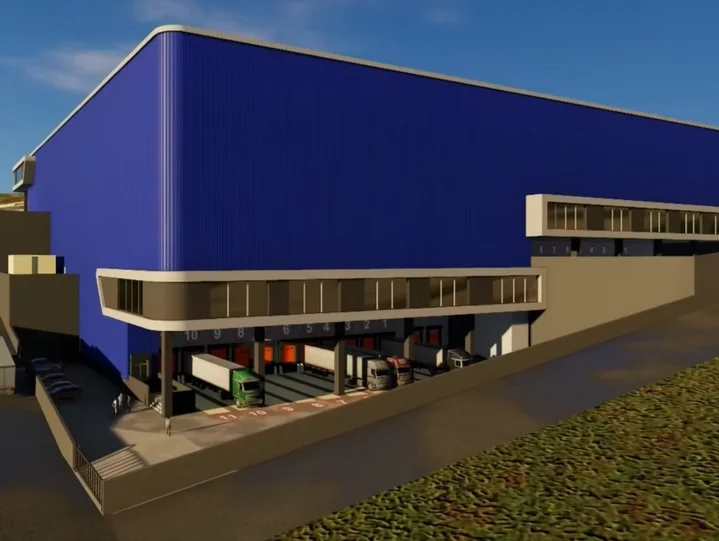
Dilovası Logistics Centre is included in Brener Group’s architecture, construction and contracting portfolio in Kocaeli.
Project Details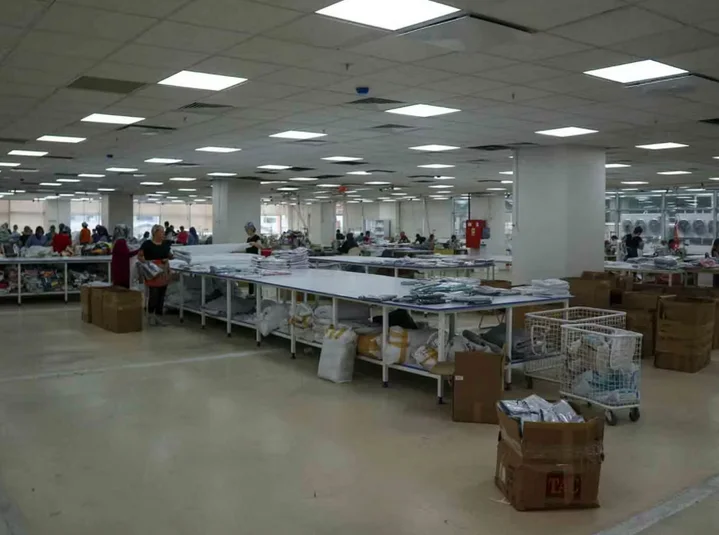
Kozmos Warehouse is included in Brener Group’s architecture, construction and contracting portfolio in Istanbul.
Project Details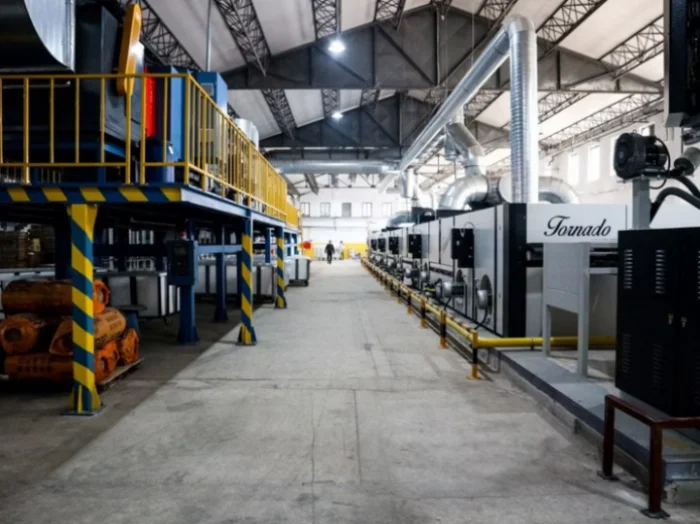
Kozmos Textile Factory is included in Brener Group’s architecture, construction and contracting portfolio in Bursa.
Project Details
30.000 m²
Çamlıca, İstanbul
Ongoing
Proje detay bilgisi yükleniyor...